

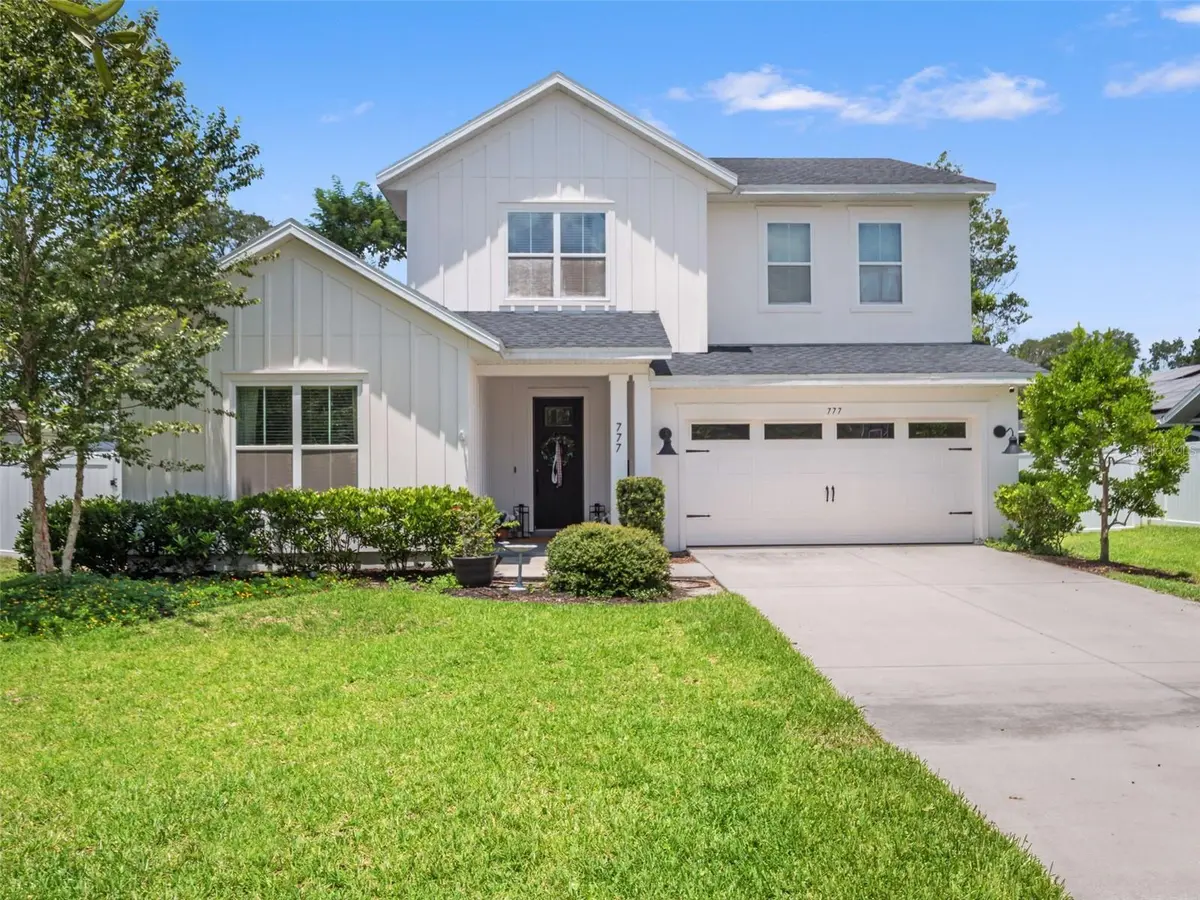



5 Beds
5 Baths
3,109 SqFt
5 Beds
5 Baths
3,109 SqFt
Key Details
Property Type Single Family Home
Sub Type Single Family Residence
Listing Status Active
Purchase Type For Sale
Square Footage 3,109 sqft
Price per Sqft $466
Subdivision Park Manor First Add
MLS Listing ID O6422901
Bedrooms 5
Full Baths 4
Half Baths 1
HOA Y/N No
Year Built 2021
Annual Tax Amount $16,519
Lot Size 10,018 Sqft
Acres 0.23
Property Sub-Type Single Family Residence
Source Stellar MLS
Property Description
Step inside to soaring ceilings, rich wide-plank engineered hardwood floors, and an open-concept layout where light pours through oversized windows. At the center is a chef's kitchen built for both weeknights and entertaining: quartz island, custom cabinetry, a walk-in pantry, and top-tier built-in appliances flowing seamlessly into the family and dining spaces.
The main-floor primary suite is a private retreat with a spa-inspired en suite — soaking tub, glass-enclosed shower, dual vanities, and a generous walk-in closet. Upstairs, additional bedrooms and flexible living space give everyone room to spread out. Smart-home technology, tray ceilings, and designer finishes carry through the entire home.
Ask about seller-paid rate buydown options — a smart way to lower your monthly payment in today's market. Priced below comparable new construction on the surrounding streets, this is a rare opportunity to own newer luxury in one of Winter Park's most desirable pockets. Schedule your private showing today.
Location
State FL
County Orange
Community Park Manor First Add
Area 32792 - Winter Park/Aloma
Zoning R-1A
Rooms
Other Rooms Bonus Room, Den/Library/Office
Interior
Interior Features Ceiling Fans(s), High Ceilings, Open Floorplan, Primary Bedroom Main Floor, Solid Surface Counters, Tray Ceiling(s), Walk-In Closet(s)
Heating Central, Electric, Natural Gas
Cooling Central Air
Flooring Carpet, Hardwood, Tile
Furnishings Unfurnished
Fireplace false
Appliance Cooktop, Dishwasher, Dryer, Electric Water Heater, Microwave, Range, Refrigerator, Washer
Laundry Laundry Room
Exterior
Exterior Feature Sidewalk
Garage Spaces 2.0
Fence Vinyl
Utilities Available Public
View Y/N No
Water Access No
Roof Type Shingle
Attached Garage true
Exposure East
Garage true
Private Pool No
Building
Entry Level Two
Foundation Slab
Lot Size Range 0 to less than 1/4
Builder Name David Weekley
Sewer Public Sewer
Water Public
Structure Type Block,Stucco
New Construction false
Schools
Elementary Schools Lakemont Elem
Middle Schools Maitland Middle
High Schools Winter Park High
Others
Pets Allowed Yes
Senior Community No
Ownership Fee Simple
Acceptable Financing Cash, Conventional
Membership Fee Required None
Listing Terms Cash, Conventional
Special Listing Condition None
Virtual Tour https://visithome.ai/B2T6YDfqcAhj3qMrH2ik8P?mu=ft

Schools and Properties Nearby
Find out why customers are choosing LPT Realty to meet their real estate needs
Learn More About LPT Realty